
DR. SANTOSH CHIKAREDDI RESIDENCE
3D ARCHITECTURAL WALKTHROUGH
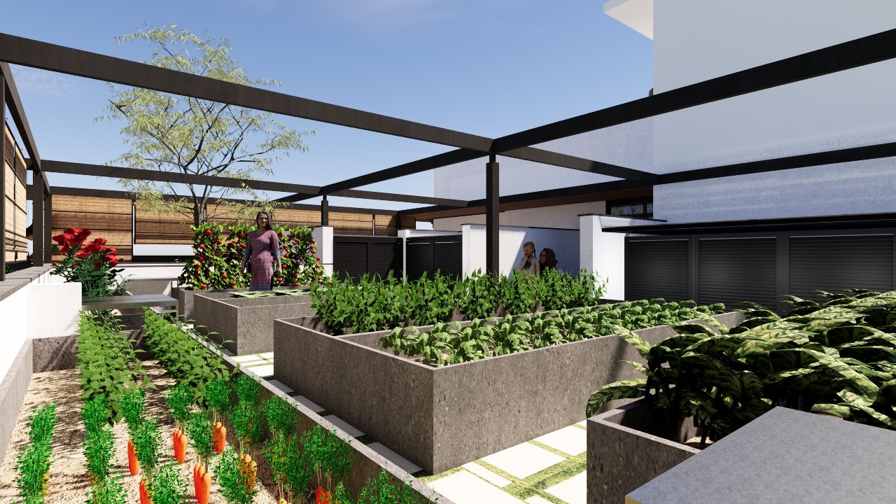
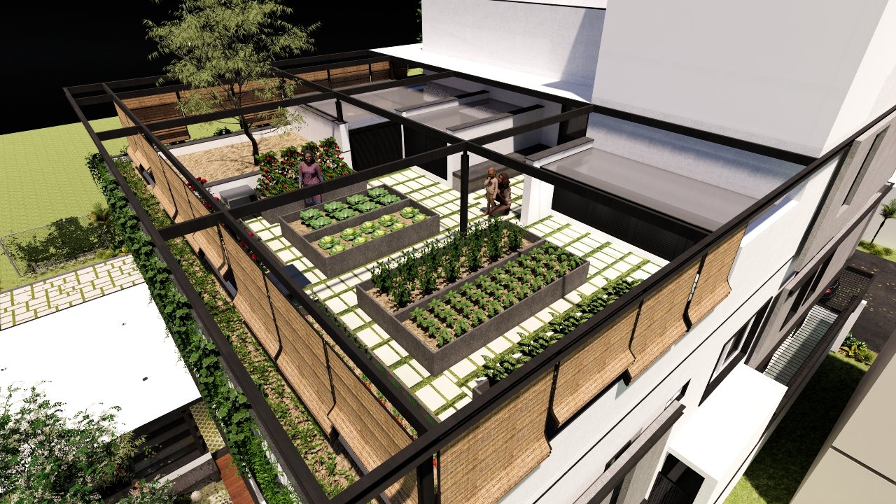
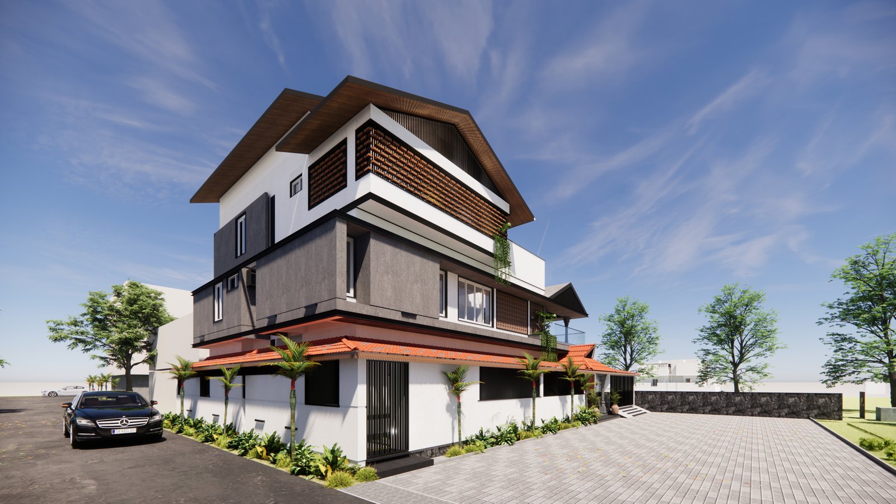
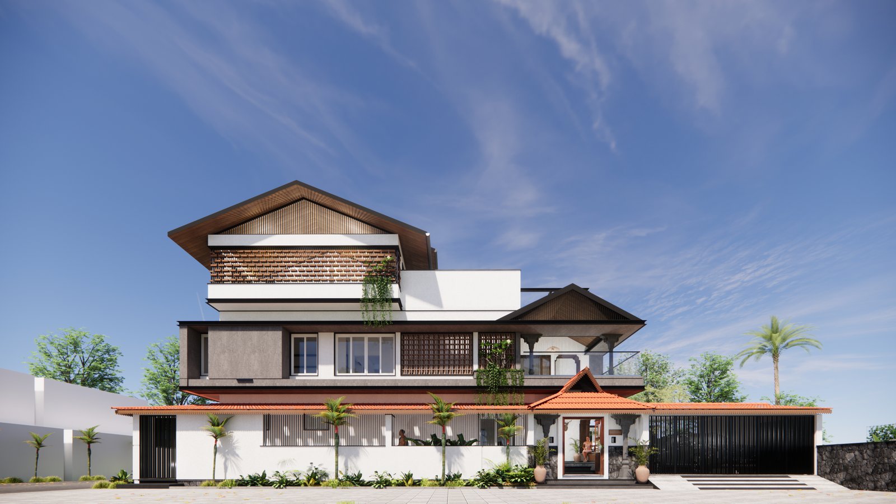
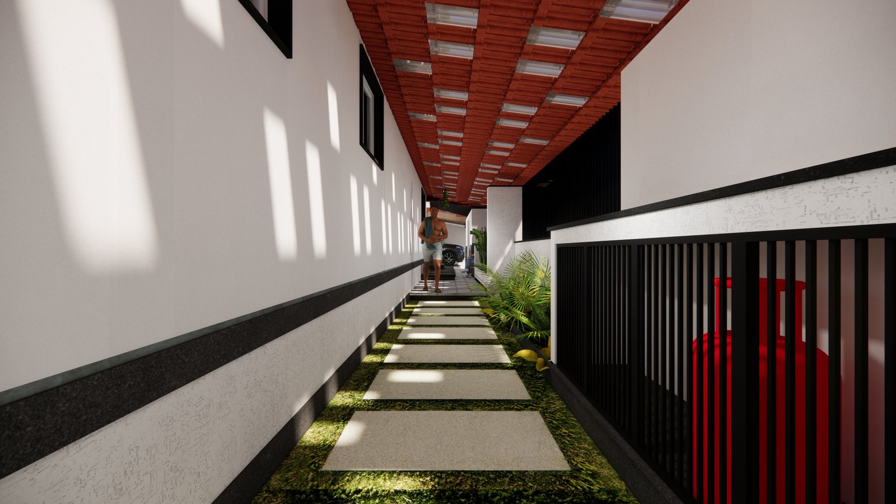
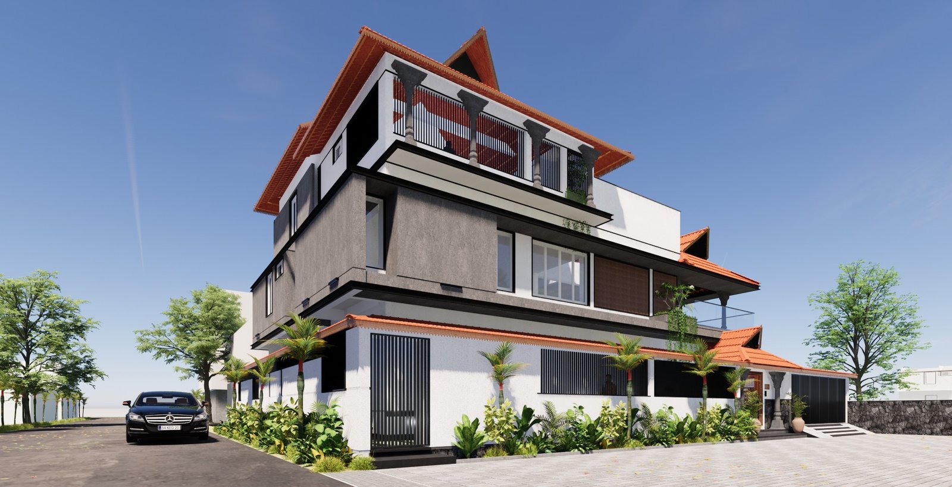
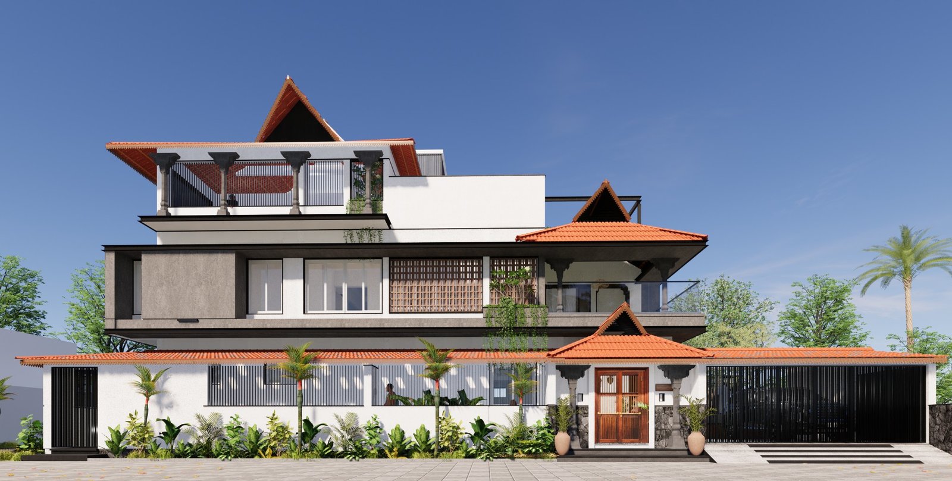
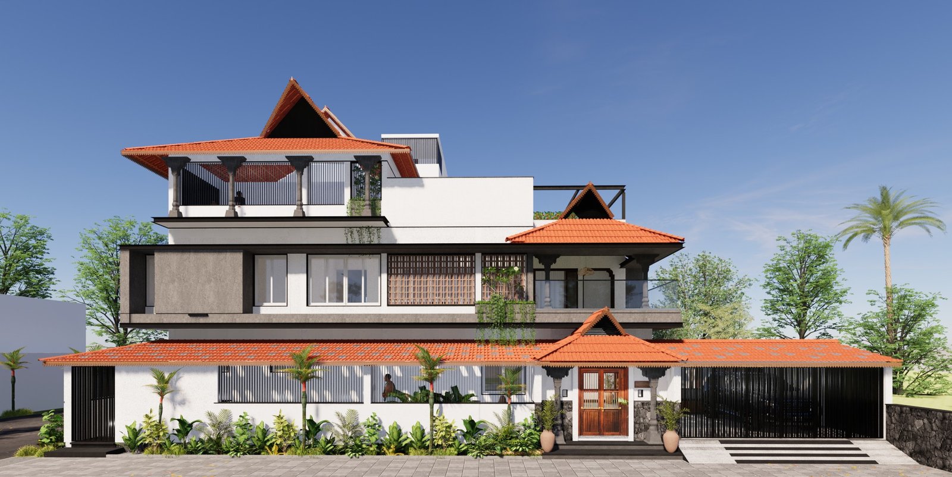
Interactive 3D spatial walkthrough, updated Revision 1 walkthrough with Minutes of Meeting, curated exterior roof options (Flat Roof, Slope Roof, Chettinad), and comprehensive interior design presentation for the residence.
Dr. Santosh chikareddi residence ground floor and first floor walkthrough — seamless merged walkthrough with integrated architectural revisions based on Minutes of Meeting.
Official client review notes and design coordination decisions for the ground floor spatial layout, first floor massing adjustments, and architectural updates.
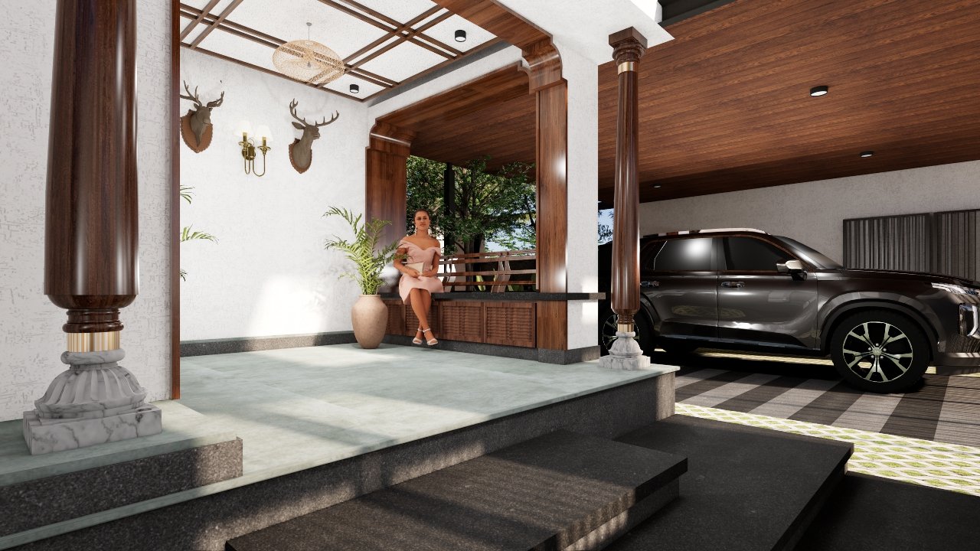
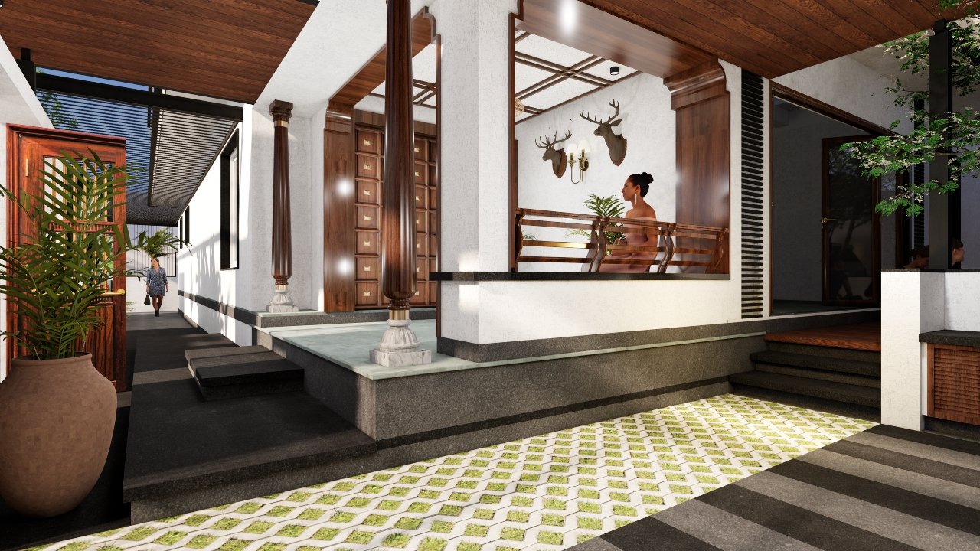
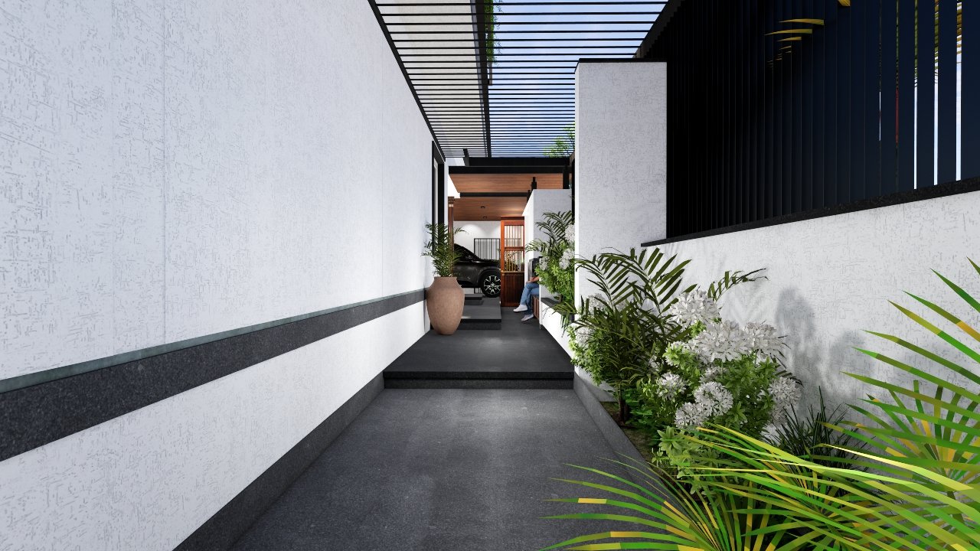
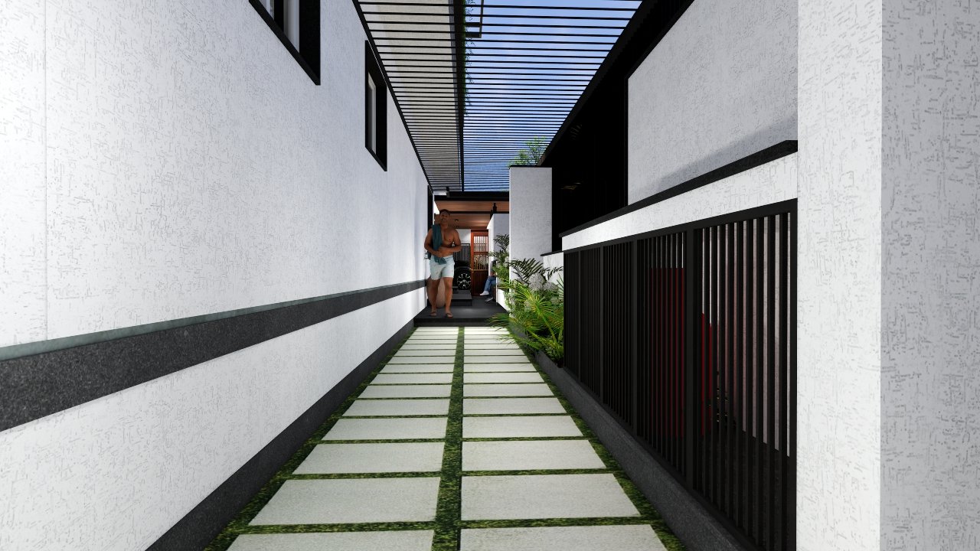
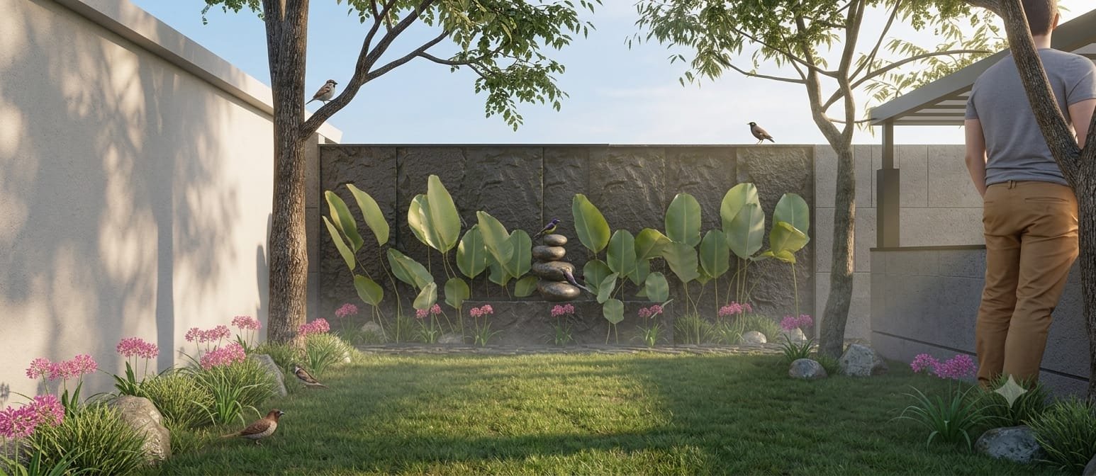
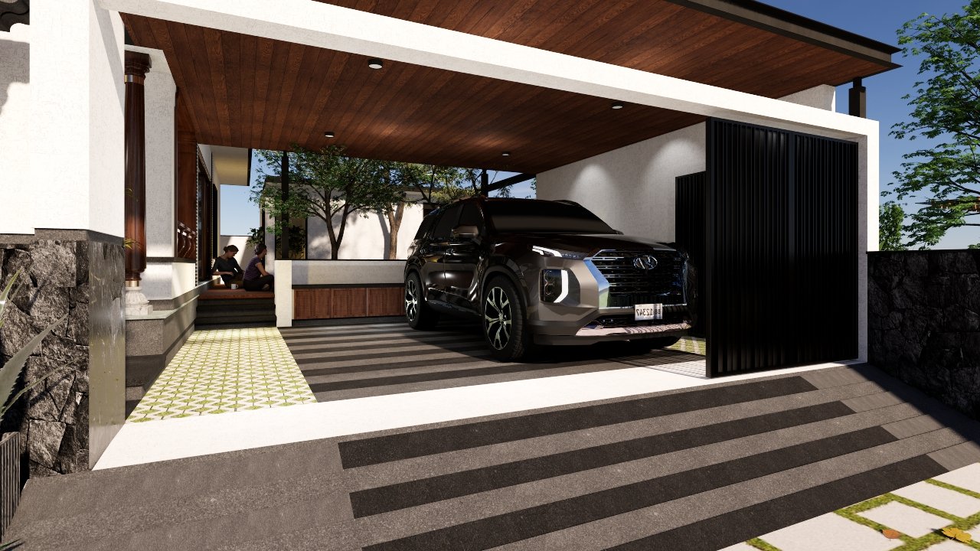
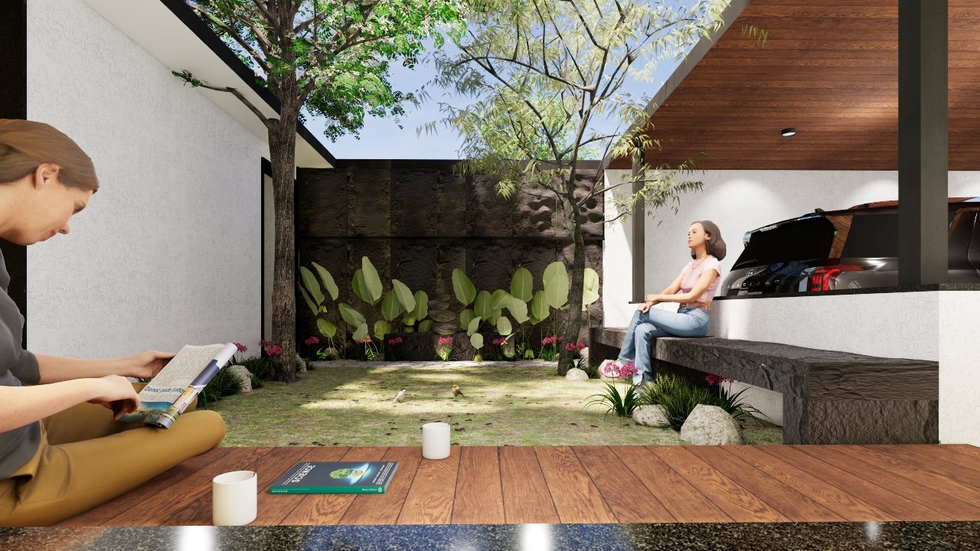
Navigate through each floor with an immersive 3D rendered architectural walkthrough.
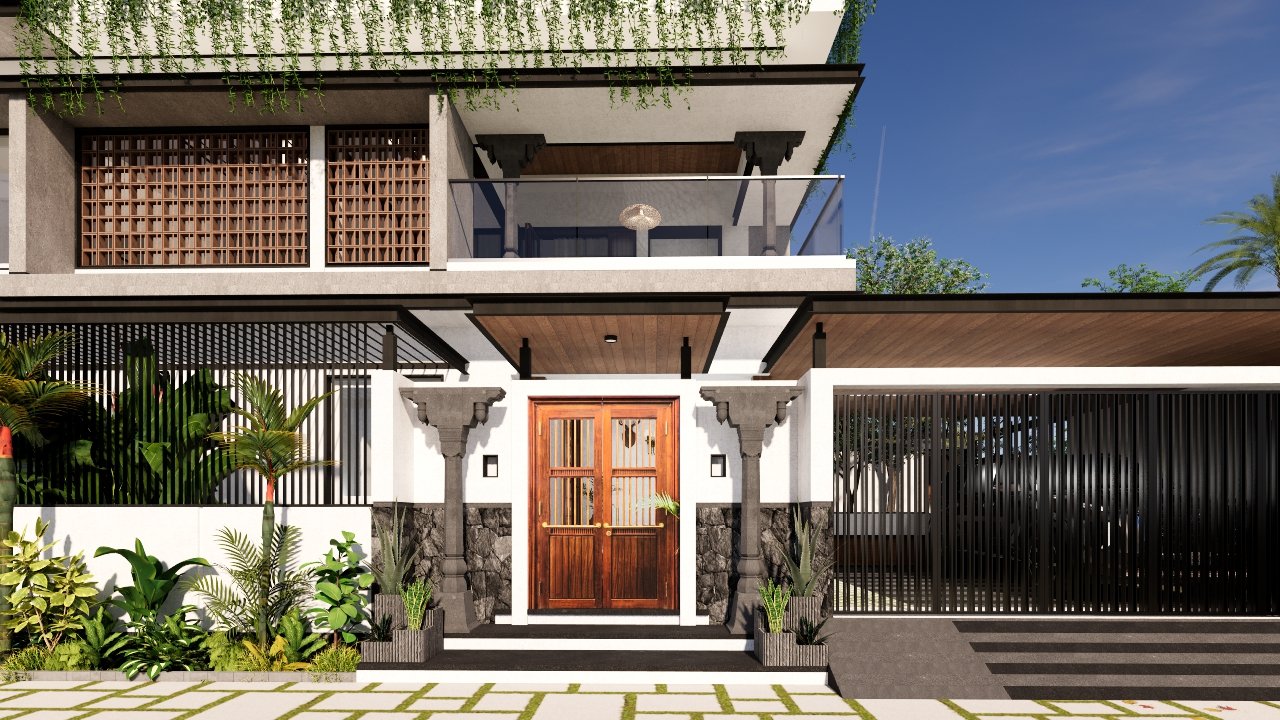
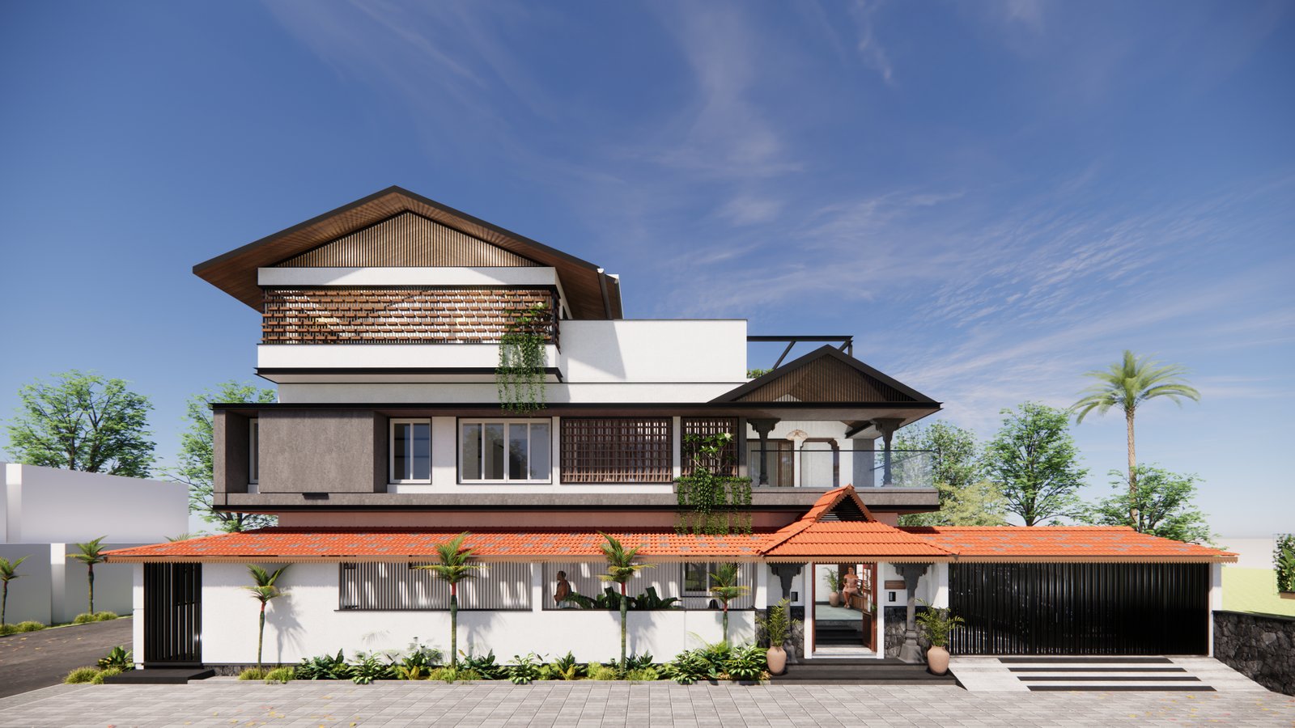
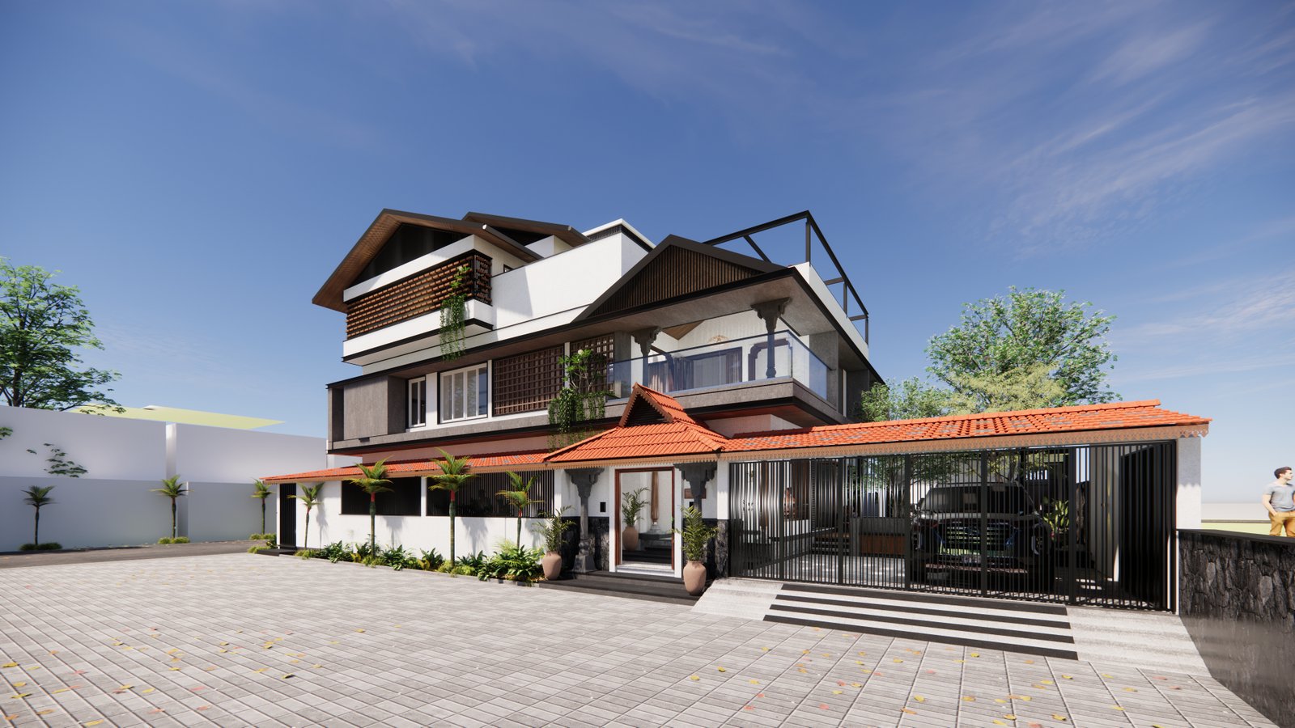
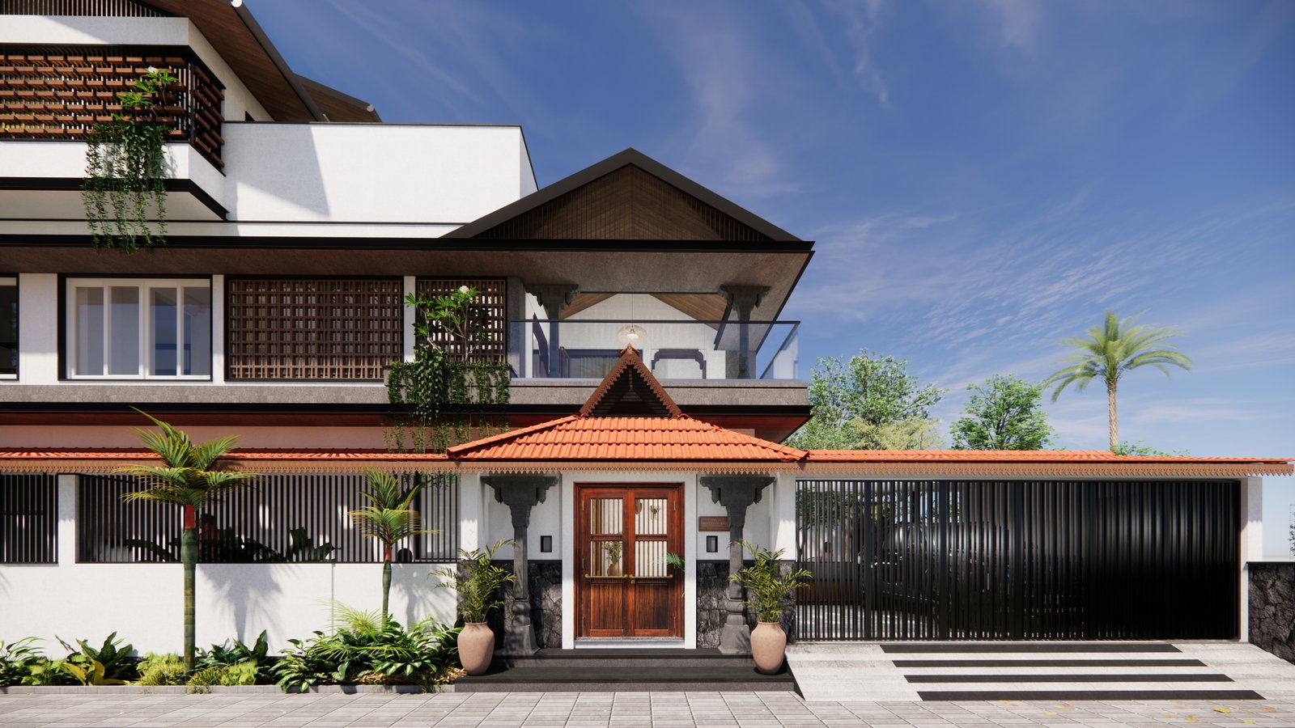
Three curated architectural exterior concepts for Dr. Santosh Chikareddi Residence.
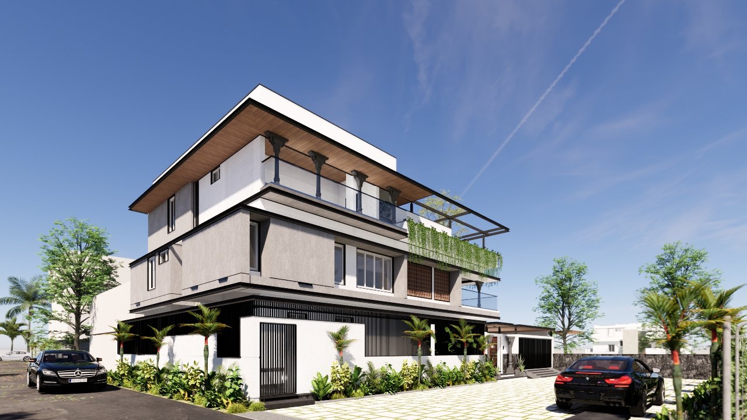
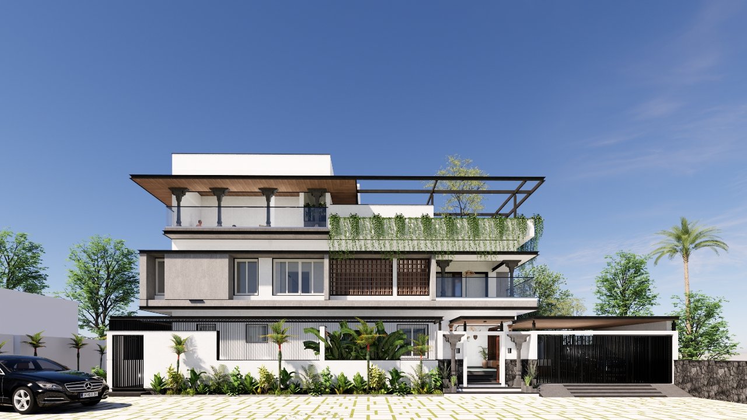
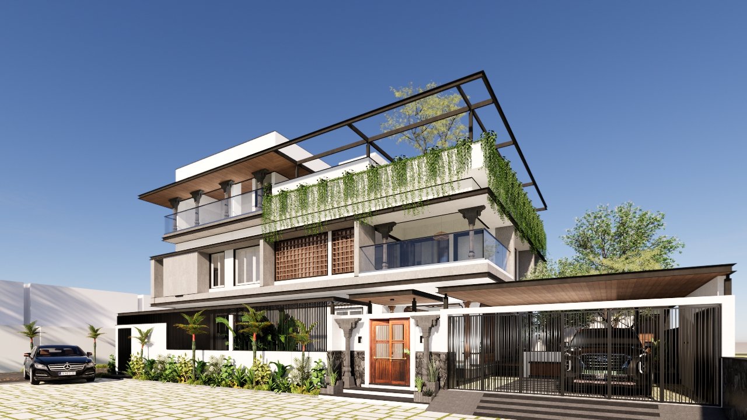
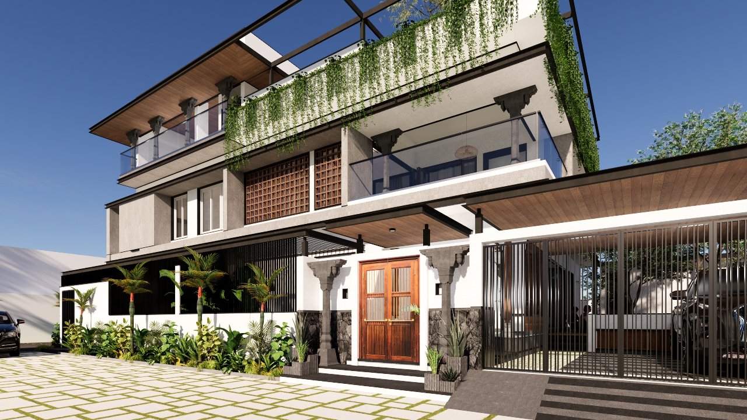
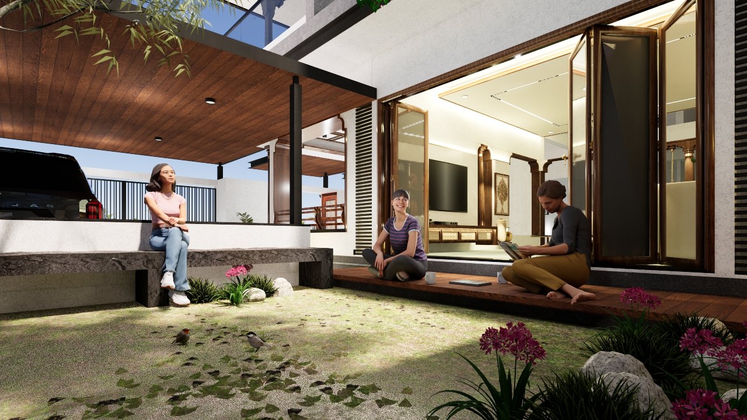
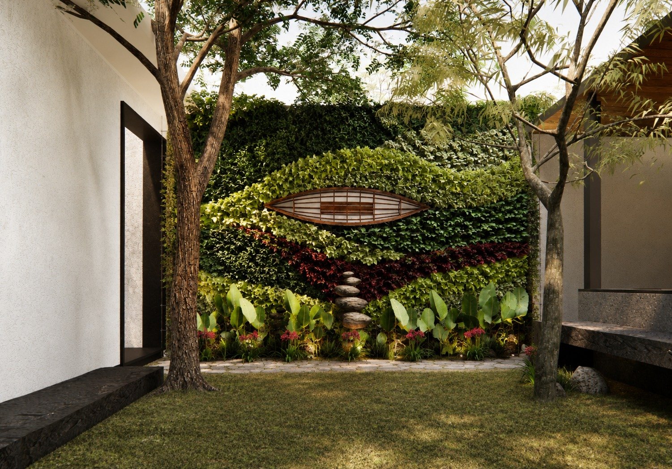
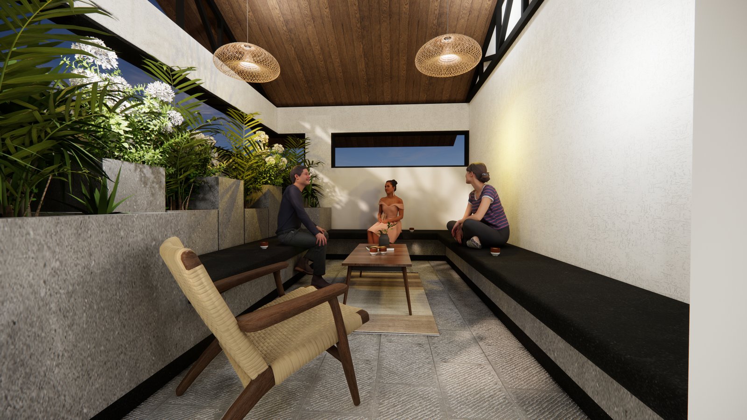
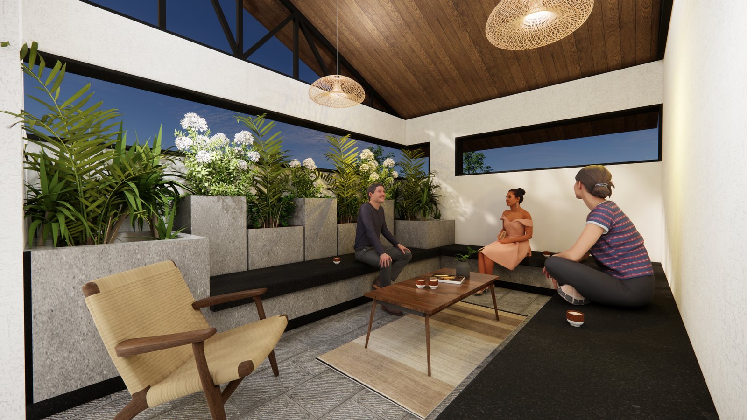
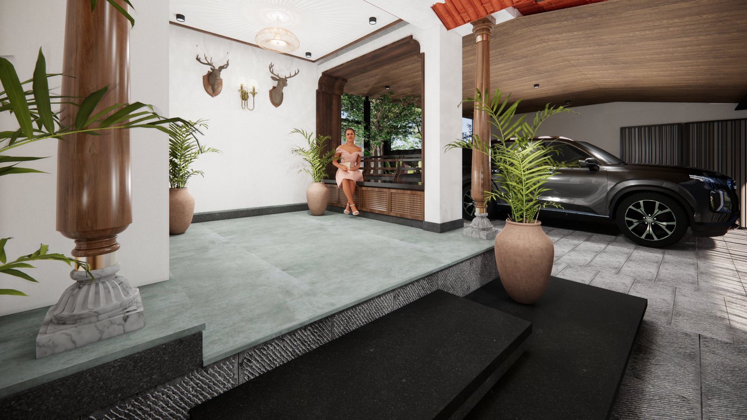
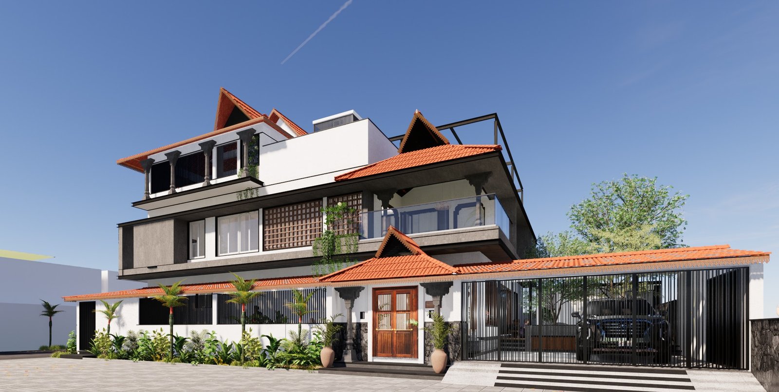
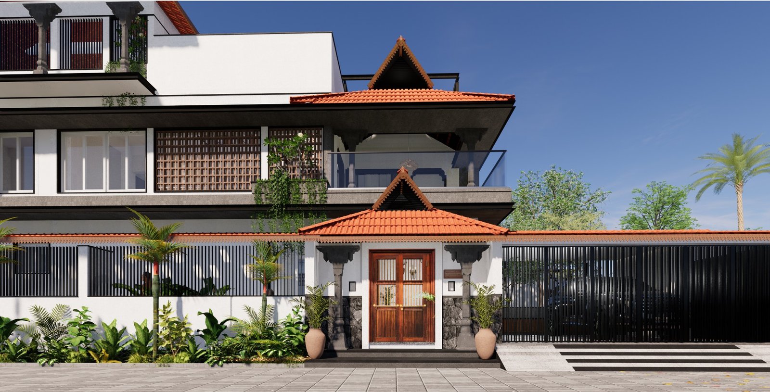
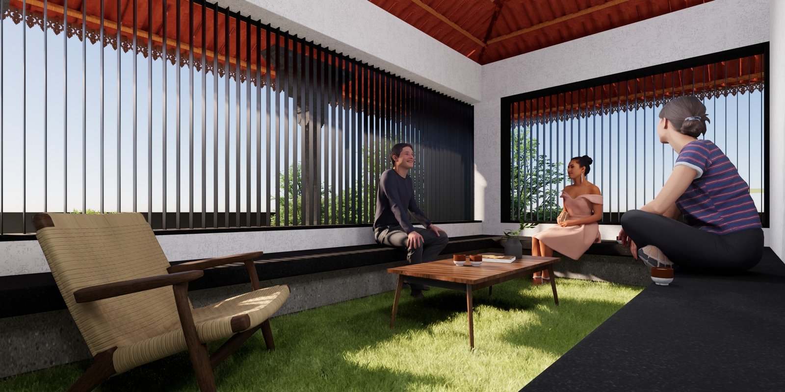
Comprehensive interior design presentation for Dr. Santosh Chikareddi Residence.
Proposed interiors for Dr. Chikareddi Residence – comprehensive room-by-room presentation layout and material specifications.
050626_PROPOSED INTERIORS FOR DR.CHIKKAREDDI RESIDENCE_PRESENTATION.pdf